Pribram.eu Městský úřad Odbory MěÚ Odbor Stavební úřad a územní plánování Obecní stavební úřad Information on planning permission
Od. Sta. úř.. Obec. staveb.. Inf. ke stav..
Information on the planning permission process
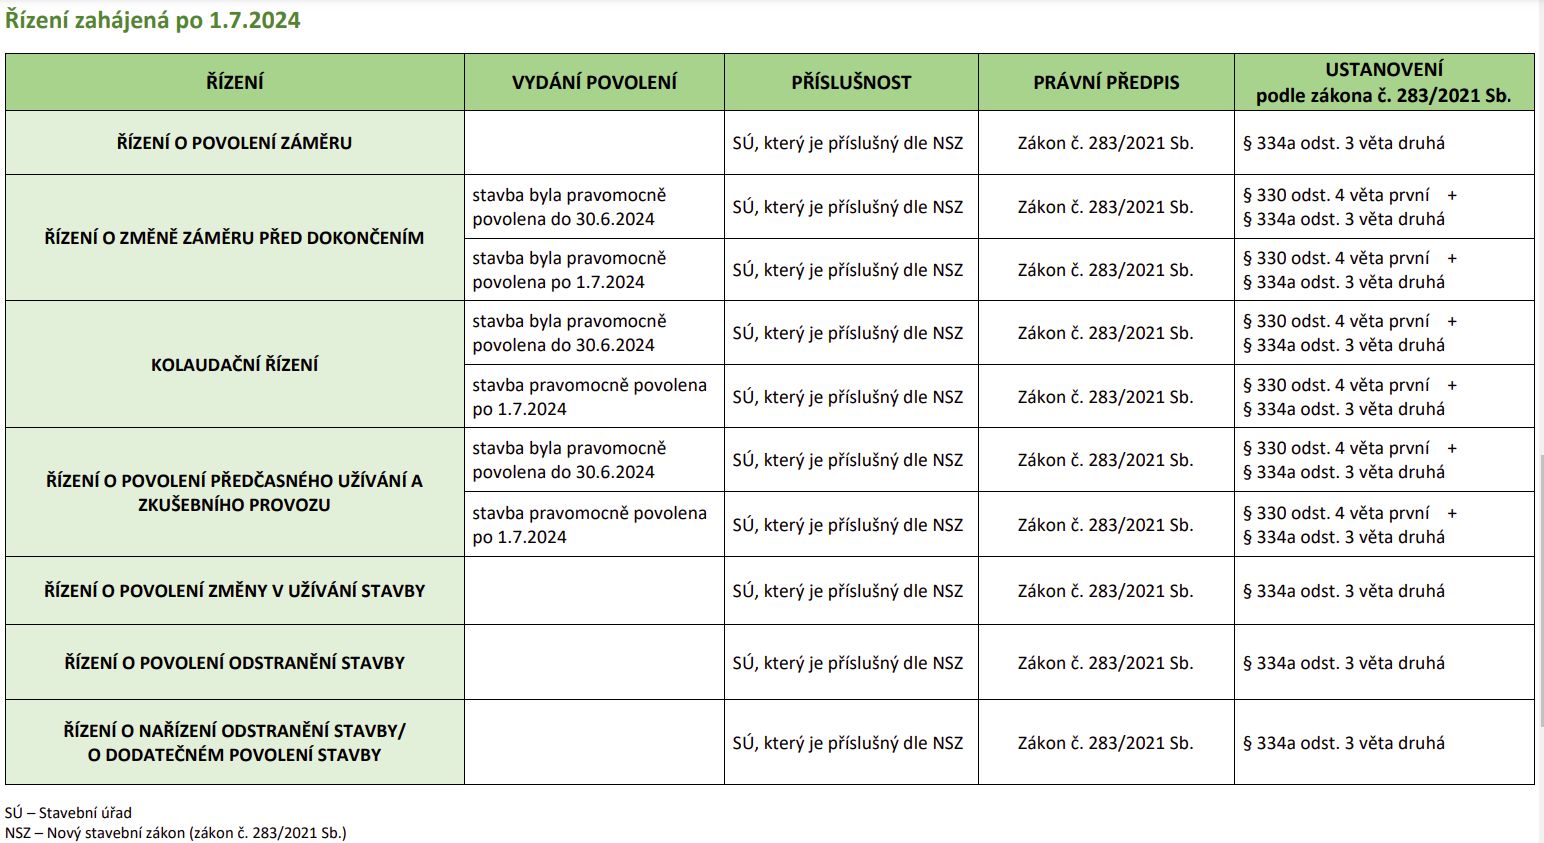
The information below is valid only until 30 June 2024
(Note: the abbreviation ‘SZ’ stands for the old Building Act No. 183/2006 Coll.)
Section 103 – Buildings, landscaping, installations and maintenance works not requiring a planning permission or notification
(though they may require a planning decision or planning consent)
(1) The following do not require
a building permit or notification to the building authority: a) building projects referred to in Section 79(2),
b) landscaping works referred to in Section 80(3)(a) or land alterations referred to in Section 80(3)(e);
c) maintenance works the execution of which cannot adversely affect human health, fire safety, stability, the appearance of the building, the environment or safety in use, and which do not involve maintenance work on a building that is a cultural monument,
d) building alterations, provided they do not interfere with the load-bearing structures of the building, do not alter the appearance of the building or the manner of its use, do not require an environmental impact assessment, and their execution cannot adversely affect the fire safety of the building, and do not constitute structural alterations to a building that is a cultural monument;
e) buildings, namely
- buildings with a single storey above ground, with a floor area of up to 25 m² and a height of up to 5 m, without a basement, provided they do not contain any residential or living rooms, sanitary facilities or heating, are not used for the housing or rearing of animals, are not used for the production or storage of flammable liquids or flammable gases, and are not nuclear facilities;
- agricultural buildings with one storey above ground, with a built-up area of up to 300 m² and a height of up to 7 m, without a basement, with the exception of buildings for housing animals or animal husbandry, and agricultural buildings intended for the storage and processing of flammable substances (e.g. dryers, flammable liquid storage facilities, chemical fertiliser storage facilities);
- livestock-rearing buildings with one storey above ground, with a built-up area of up to 16 m² and a height of up to 5 m, with a basement to a maximum depth of 3 m;
above-ground and underground electronic communications network cables, their antennas and masts, including support points for above-ground cables or marking points for underground cables; telephone boxes and connecting lines of electronic communications networks and associated communications equipment, including their electrical connections, with the exception of buildings;
underground and overhead power transmission or distribution lines, including support points and systems for metering, protection, control, safety, information and telecommunications technology, with the exception of buildings;
gas transmission or distribution system pipelines and associated technical installations, including control, safety, information and telecommunications systems, with the exception of buildings;
heat distribution networks and associated technical installations, including control, security, information and telecommunications systems, with the exception of buildings;
public lighting networks, including lampposts and control, security, information and telecommunications systems;
energy generation facilities with a total installed capacity of up to 20 kW, excluding hydropower facilities;
water, sewerage and energy connections, including connections to the building and consumption equipment located outside the building, or connections of structures serving a supplementary function to the main building to the main building’s distribution networks and sewerage system;
storage tanks for liquefied hydrocarbon gases with a total capacity of up to 5 m³ intended exclusively for the withdrawal of the gaseous phase;
- tanks for water or other non-flammable liquids with a capacity of up to 50 m³ and a height of up to 3 m;
- water tanks with a capacity of up to 100 m³ situated at a distance of at least 50 m from buildings containing residential or living quarters, provided they are not waterworks;
fencing;
advertising and information structures;
structures, including their foundation works;
parking, handling, retail, storage or exhibition areas up to 300 m², which are not used for the storage or handling of flammable substances or substances that may cause environmental pollution.
(2) Changes to the structures referred to in paragraph 1, the implementation of which would result in the specified parameters being exceeded, require notification or a planning permission.
Section 104 – Simple structures, landscaping and maintenance works requiring notification
(1) The following require notification to the building authority
a) buildings for residential purposes and for family recreation with a total built-up area of up to 150 m², comprising one underground storey to a depth of 3 m and no more than two above-ground storeys and an attic,
b) underground structures with a total built-up area of up to 300 m² and a depth of up to 3 m, provided they are not a waterworks or a structure referred to in Section 16(2)(d),
c) structures with a total built-up area of up to 300 m² and a height of up to 10 m, with the exception of residential buildings, and halls with a total built-up area of up to 1,000 m² and a height of up to 15 m, provided that such buildings and halls have no more than one storey above ground, have no basement and are temporary for a maximum period of 3 years; the period of temporary use may not be extended,
d) buildings with a total floor area of up to 50 m² and a height of up to 5 m, comprising one storey above ground, with a basement not exceeding a depth of 3 m,
(e) advertising structures as defined in Section 3(2);
(f) structures comprising parking, handling, sales, storage or exhibition areas with an area of more than 300 m² but not exceeding 1,000 m², which are not used for the storage or handling of flammable substances or substances that may cause environmental pollution,
g) construction site facilities not specified in Section 103(1)(e)(1),
h) the construction of retaining walls up to a height of 1 m which border publicly accessible roads or public spaces,
i) landscaping not specified in Section 103(1)(b),
j) maintenance work on a building not specified in Section 103(1)(c),
k) building alterations to change the use of part of a building, provided that they do not affect the load-bearing structures of the building, do not alter its appearance and do not require an environmental impact assessment11).
(2) Notification is required for alterations to completed buildings referred to in paragraph 1, provided that their implementation does not exceed the specified parameters.
(3) Structures and landscaping works for which the building authority has so determined in accordance with Section 78(6) are not subject to notification.
Section 105 (Contents of the notification and annexes)
(1) The notification shall contain identification details of the developer, the land, the construction project being notified, its scope and purpose, the method and timeframe for its execution, details of who will carry out the construction project, whether an adjacent property is to be used for its execution, in which case the consent of the owner of that property; in the case of a temporary structure, also its duration and a proposal for the restoration of the land following its removal.
The developer shall attach to the notification
a) a document proving the right of ownership or a contractual right to carry out the building project, or a right corresponding to an easement over the land or structure on which the proposed project is to be carried out; these documents shall be attached if these rights cannot be verified in the Land Register via remote access,
b) a planning permission decision or a public-law contract replacing such a decision, or planning consent, provided that their issue is required by this Act and they have not been issued by the building authority competent to grant planning permission,
c) binding favourable opinions or, where applicable, favourable decisions from the relevant authorities, where required by specific legislation4), 12), 32), or, where applicable, a permit under Section 169(4),
d) opinions from the owners of public transport and technical infrastructure regarding the feasibility and method of connection or the conditions relating to the relevant protection and safety zones,
e) project documentation or documentation in duplicate. If the municipal authority of the municipality whose territory is affected by the building project is not the building authority, the documentation shall be submitted in triplicate, except in the case of a building falling within the remit of a military or other building authority; if the developer is not the owner of the building, one further copy shall be attached,
f) consents from persons holding ownership rights or rights equivalent to an easement in respect of land that shares a boundary with the plot on which the building project is to be carried out; consent to the proposed building project must be indicated on the site plan.
(2) When notifying the building authority of a building project pursuant to Section 104(1)(a) to (e), the developer shall attach project documentation comprising
a) an introductory report,
b) a summary technical report,
c) a site plan,
d) supporting documentation,
e) construction organisation principles, and
f) building documentation.
(3) When notifying the authorities of the construction of parking, handling, retail, storage or exhibition areas in accordance with Section 104(1)(f), the developer shall attach documentation containing
a) a cover report containing basic details of the structure, information on the results of surveys and measurements carried out, compliance with general building requirements, fulfilment of the conditions set out in binding opinions from the relevant authorities, and the decision on the location of the structure, if issued, and on their incorporation into the documentation,
b) the technical design of the building, including a description of its construction, mechanical strength and stability, details of the proposed materials and a list of the reference documents, technical standards or technical regulations used,
c) the connection of the building to transport and technical infrastructure,
d) information on the impact of the building on human or animal health or the environment, including a proposal for measures to eliminate or minimise negative effects,
e) the fulfilment of building safety requirements and the basic concept for ensuring safety during the use of the building,
f) a site plan of the building drawn on the basis of a copy of the cadastral map,
g) a site plan of the building, generally on a scale of 1:500, showing the current state of the site, the proposed building, including adaptations for people with reduced mobility and orientation, relationships with the surrounding area, designated protection or safety zones or floodplains, protected areas and existing structures, transport and technical infrastructure, representative cross-sections on a scale of 1:50 or 1:100, and characteristic cross-sections on a scale of 1:100 or 1:200.
(4) When notifying the authorities of the construction of site facilities in accordance with Section 104(1)(g), the developer shall attach documentation containing
a) a cover report containing basic details of the construction project, including information on the results of surveys and measurements carried out, compliance with the general requirements for construction, fulfilment of the conditions set out in the binding opinions of the relevant authorities and the decision on the siting of the structure, if issued, and their incorporation into the documentation,
b) the connection of the building to transport and technical infrastructure,
c) information on the impact of the building on human or animal health or on the environment, including a proposal for measures to eliminate or minimise any adverse effects,
d) the fulfilment of safety requirements for the building and the basic concept for ensuring safety during the use of the building,
e) a site plan drawn on the basis of a copy of the cadastral map,
f) a site plan of the building, generally on a scale of 1:500, showing the location of the building and indicating the distance from the boundaries of neighbouring plots and the buildings on them, underground technical infrastructure networks, including the design of connections and designated protection or safety zones or floodplains,
g) a fire safety plan, the content and scope of which are defined by a specific statutory instrument64),
h) construction drawings at an appropriate scale.
(5) When notifying the authorities of the construction of retaining walls in accordance with Section 104(1)(h), the developer shall attach documentation containing
a) an accompanying report containing basic details of the structure, including information on the results of surveys and measurements carried out, on compliance with the general requirements for construction, on fulfilment of the conditions set out in the binding opinions of the relevant authorities and the decision on the siting of the structure, if issued, and on their incorporation into the documentation,
b) a site plan drawn on the basis of a copy of the cadastral map, indicating the location of the proposed building, the boundaries with neighbouring plots, the position of buildings on those plots, a simple technical description of their construction, and construction or assembly drawings specifying the proposed building.
(6) When notifying the authorities of landscaping works pursuant to Section 104(1)(i), the developer shall attach documentation containing
(a) a cover report containing basic details of the project, information on the results of surveys and measurements carried out, on compliance with the conditions of binding opinions issued by the relevant authorities and the land-use decision, if issued, and on their incorporation into the documentation,
b) details of the anticipated effects of the project on the surrounding area, a technical description of the procedure and method of works, details of fill materials, the location and method of disposal of excavated materials, and the method of their compaction and surface treatment,
c) a site plan based on a copy of the cadastral map,
d) a site plan, generally on a scale of 1:500, showing the proposed project and the plots of land on which its effects will be felt, including the designation of any established protection or safety zones or floodplains. Depending on the nature and scope of the project, characteristic cross-sections illustrating their elevation layout or setting-out plans shall also be attached; for technically simple projects, the necessary geometric parameters specifying their position and elevation on the site plan shall suffice.
(7) When notifying maintenance works pursuant to Section 104(1)(j), the developer shall attach documentation containing a technical description of their execution. When notifying the authorities of building alterations under Section 104(1)(k), the developer shall attach documentation containing a simple technical description of their execution and construction or assembly drawings specifying the proposed building alterations. Where required by specific legislation, the builder shall attach to the notification of maintenance works and structural alterations a fire safety plan, the content and scope of which are defined by specific legislation.
- - -
If the notification meets the conditions set out in Section 106(1) of the Building Act, the building authority shall issue consent to carry out the notified building project within 30 days of the date of submission of the notification.
Please note! Consent is not automatically granted upon the expiry of the deadline for its issue, i.e. by implication.
The consent takes legal effect on the date of delivery to the developer.
Consent is also served on the persons specified in Section 106(2) of the Building Act
The consent is valid for 2 years from the date of its issue. The period of validity cannot be extended. Consent to carry out the project does not lapse if work on the notified building project has commenced within the period of validity.
If the building authority concludes that the notification is incomplete or that the project does not meet the conditions for the issue of consent to carry out the notified building project, it shall decide by resolution to conduct building proceedings; this resolution shall be notified only to the developer and is not subject to appeal.
The planning procedure commences on the date the notification is submitted; the submitted notification is deemed to be an application for planning permission.
Building proceedings
Section 108
(1) A building permit is required for all types of buildings, regardless of their structural and technical design, purpose and duration, unless this Act or a specific statutory instrument provides otherwise.
(2) A building permit is required for alterations to the structures referred to in § 104, the execution of which would result in their parameters being exceeded.
Updated: 25. 9. 2013 v 11:49:42

