Pribram.eu Website archive The town’s investment projects Renovation of J. A. Alise Square
Archiv webu Investi. proje.. Rekons. ná. J..
Renovation of J. A. Alis Square
Architectural competition for the redevelopment of J. A. Alis Square in Příbram VI – Březové Hory
The town’s aim is to transform J. A. Alis Square into a dignified centre for Březové Hory and a pleasant place for the residents of Příbram, which will fulfil all the functions and meet all the requirements placed on a public space of such historical significance.
For these reasons, it was decided that its design would be determined by an architectural competition. The competing teams will be tasked with proposing how to redevelop the entire area so that it becomes a more pleasant place where people have a reason to stop and linger, rather than simply passing through in a hurry.
Unlike a tender for a contractor to carry out the design work, an architectural competition allows us to engage the very best architectural practices in addressing this space, thereby enabling us to choose from a wide range of proposals.
Competition terms and conditions
Competition documents
Březové Hory Perception Map
Through a questionnaire survey and a perception map, the town of Příbram enabled residents to get involved in the preparation of the architectural competition. Architects and their teams will thus have the opportunity to understand the perspectives of both residents and users of this space.
The architectural competition ran from March to September, and six interesting proposals were submitted for the regeneration of J. A. Alis Square. A jury met to consider all the proposals and, following extensive discussion, unanimously identified the proposal it recommended to the town council as the winner. On 17 October 2022, the councillors decided on the selection in accordance with the jury’s recommendation. As part of the architectural competition, prizes and awards totalling 550,000 CZK were presented to the competition entries based on their quality and creativity.
- The winning entry in the architectural competition is entry no. 6, submitted by Monom Works, s. r. o., which has been awarded first prize of 250,000 CZK. In this proposal, the jury commended the refined vision and presentation of the square’s future form, noting that the design offers a clear vision for the organisation of the space in question, whilst respecting and referencing the site’s history.
- The jury awarded second place to entry No. 3, submitted by Eliška Málková, Matěj Čunát, Marie Štefanová and Martin Hajný, who received a prize of 150,000 CZK.
- Third place and a prize of 100,000 CZK went to design no. 2, submitted by Atelier Horký, s. r. o.
- Honoraria (for preliminary sketches) within the architectural competition were awarded in equal amounts of 25,000 CZK to design no. 1 by Karnet Architekt, s. r. o., and to design no. 4 by Anna Laubová and Karel Filsak.
The judging panel consisted of both dependent and independent members; the dependent members included Mayor Jan Konvalinka, Věra Smolová, Director of the Příbram State District Archives, and, as a substitute for Josef Velfl, Director of the Příbram Mining Museum, First Deputy Mayor Martin Buršík. In the independent section, the selection of the winning design was decided by: Ivan Plicka, Architect; Vladimír Sitta; David Mateásko, Architect; and, as a substitute, Patrik Hoffman, Architect, who stood in for the absent Jitka Ressová, Architect.
Phases of the architectural competition
1. Preparation (sociological survey, formulation of the brief, drafting of competition documents Public involvement in the preparation of the redevelopment: |
Date |
Discussions with local associations, business owners, etc. (sociologists sought to ascertain what local residents thought about | April 2020 |
| Surveys and sentiment mapping (residents of Březové will be able to express their views on the current and future appearance of the square) | June 2020 |
| Public discussion on the competition brief (the public will be able to listen to and comment on the competition brief) | September 2020 |
2. Competition launch | February 2022 |
3. Jury deliberations on the submitted proposals | Second half of 2022 |
4. Announcement of the competition results | Second half of 2022 |
5. Presentation of competition entries | Autumn 2022 |
News
19 May 2020 An opportunity for the square and a voice for the citizens (Kahan newsletter no. 6/2020)
19 May 2020 Six generations of the family of the famous horn player Jan Antonín Alis (Podbrdsko Anthology 2013, Volume XX)
17 October 2022 The winner of the architectural competition is... (press release from the town)
11 November 2022 Invitation to a discussion on the entries to the architectural competition (press release from the town)
Historical photographs

Late 19th century
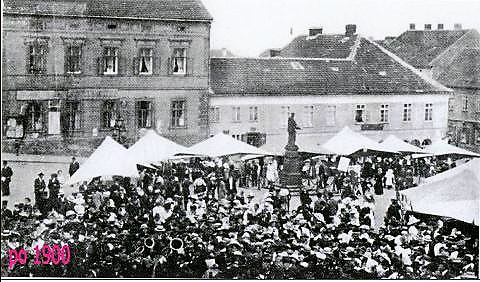


The church in 1908

The church, 1901–1911

The church, 1912–1926

The square in 1912
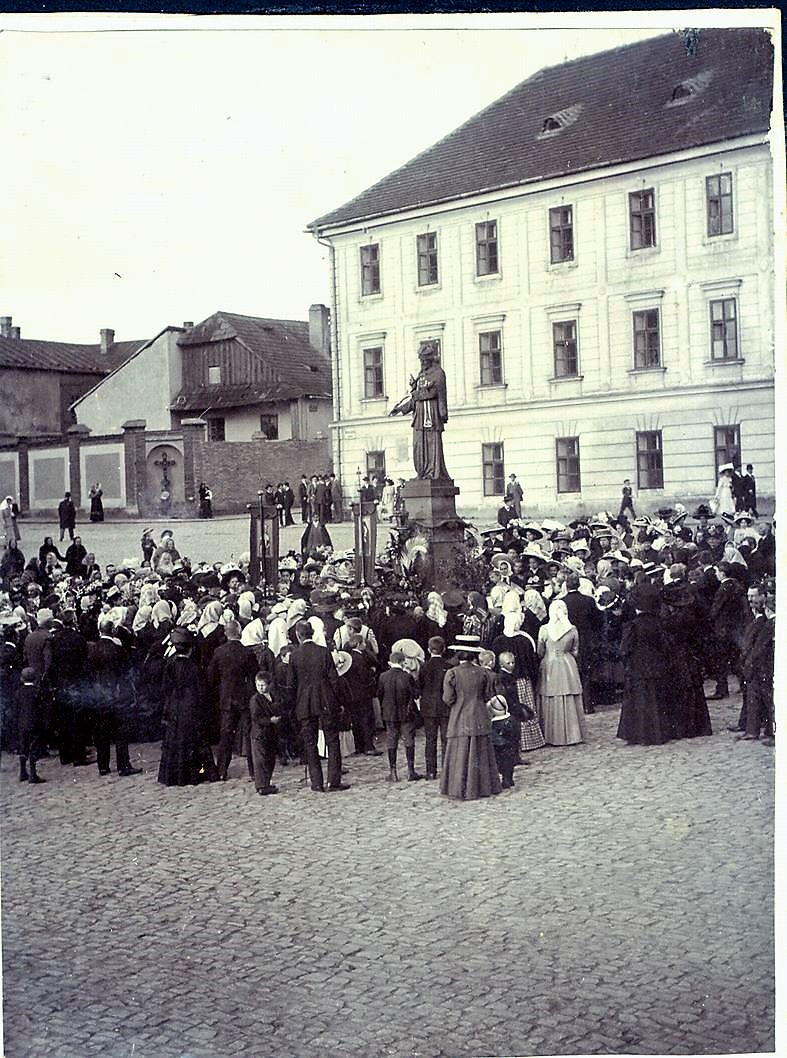
Worship until 1911

Rope-climber, 1918

School before 1920

Before 1920

Celebration circa 1930–35
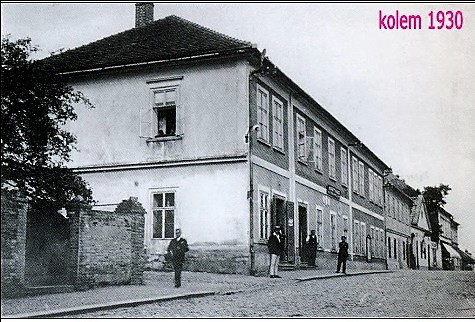

After 1930

Around 1938

Demolition in 1978


The U Radnice restaurant, demolished in 1978

The mining works of J. A. Alis

Profile of the Kovářská shaft
Updated: 31. 5. 2026 v 22:03:09

